Save
Ask
Tour
Hide
Share
$329,000
New Listing

99 Maple Branch Street
The Woodlands, TX 77380

For Sale|Single Family Residence|Active
3
Beds
3
Total Baths
2
Full Baths
1
Partial Bath
1,525
SqFt
$216
/SqFt
1981
Built
Subdivision:
Wdlnds Village Grogans Ml 25
County:
Montgomery
Call Now: (832) 447-6025
Is this the listing for you? We can help make it yours.
(832) 447-6025
Upcoming Open Houses
Sat, Nov 21, 1:00 PM - 3:00 PM
99 Maple Branch Street99 Maple Branch Street99 Maple Branch Street99 Maple Branch Street
Save
Ask
Tour
Hide
Share

Mortgage Calculator

Monthly Payment (Est.)

Enter an interest rate to see your estimated monthly payment.
Calculator powered by Showcase IDX, a Constellation1 Company. Copyright ©2026 Information is deemed reliable but not guaranteed.

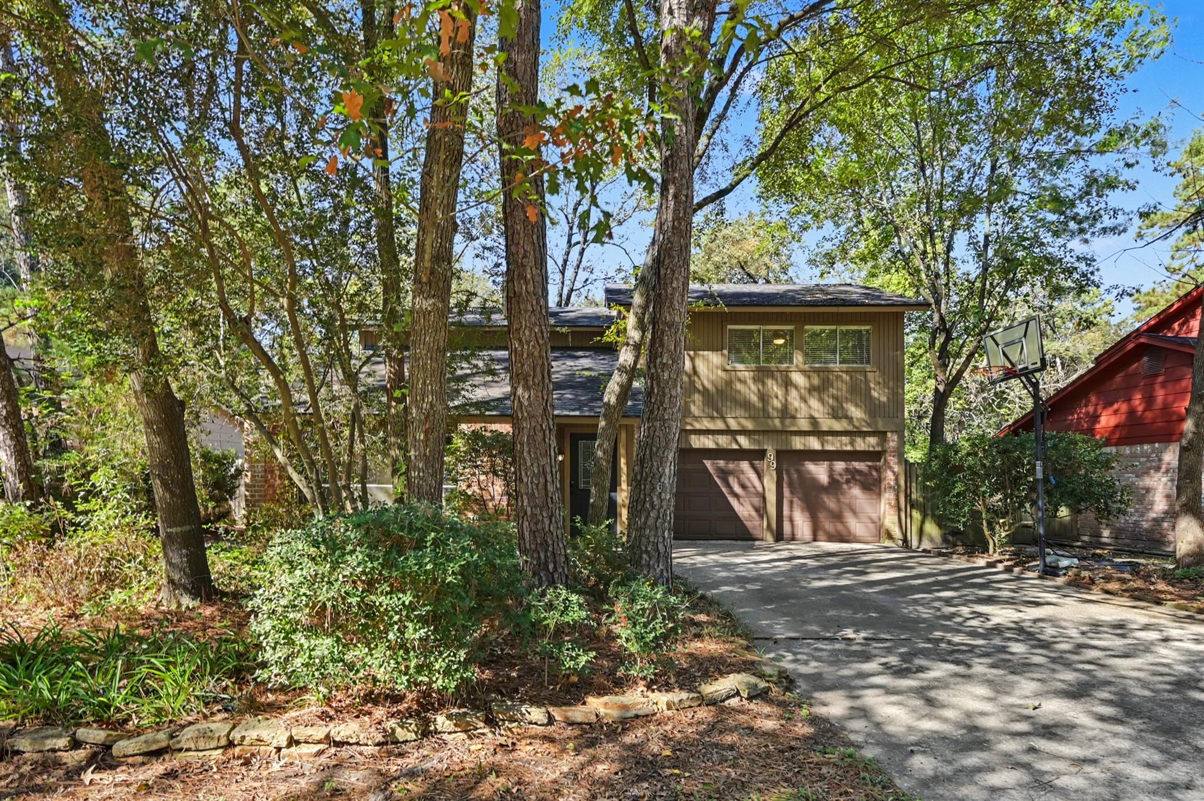
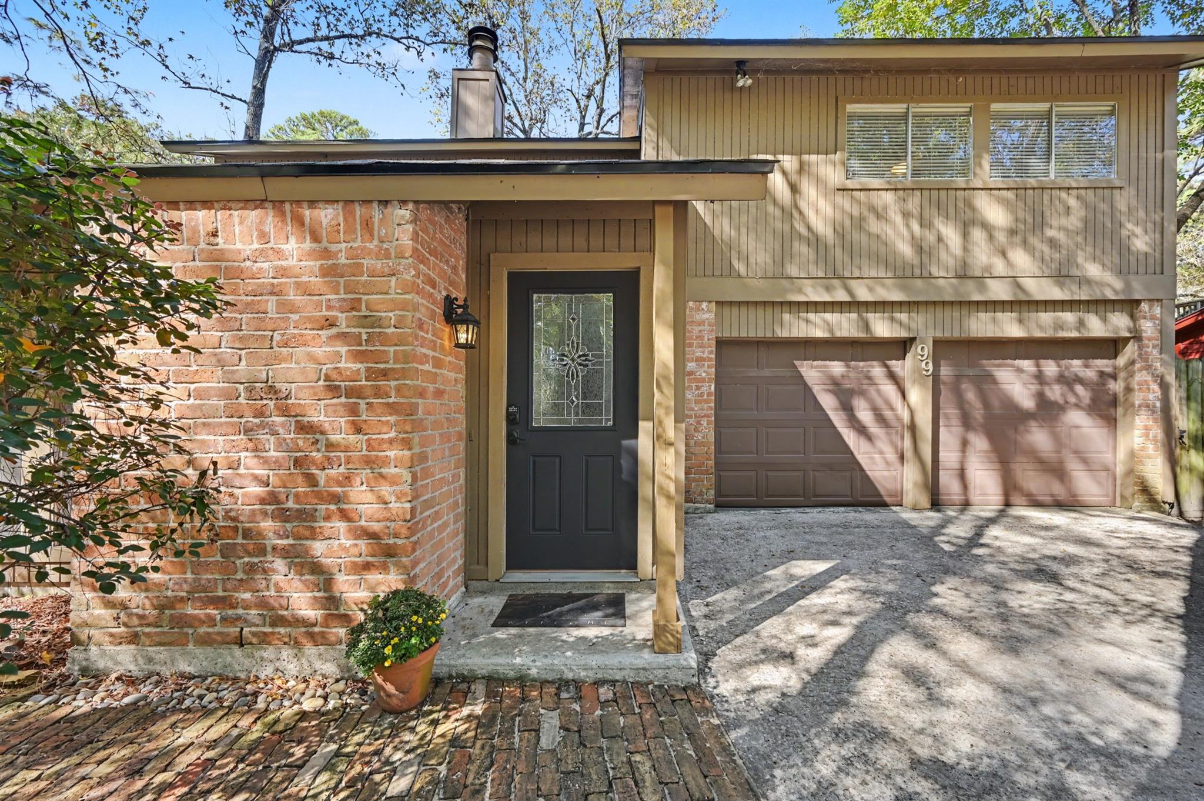
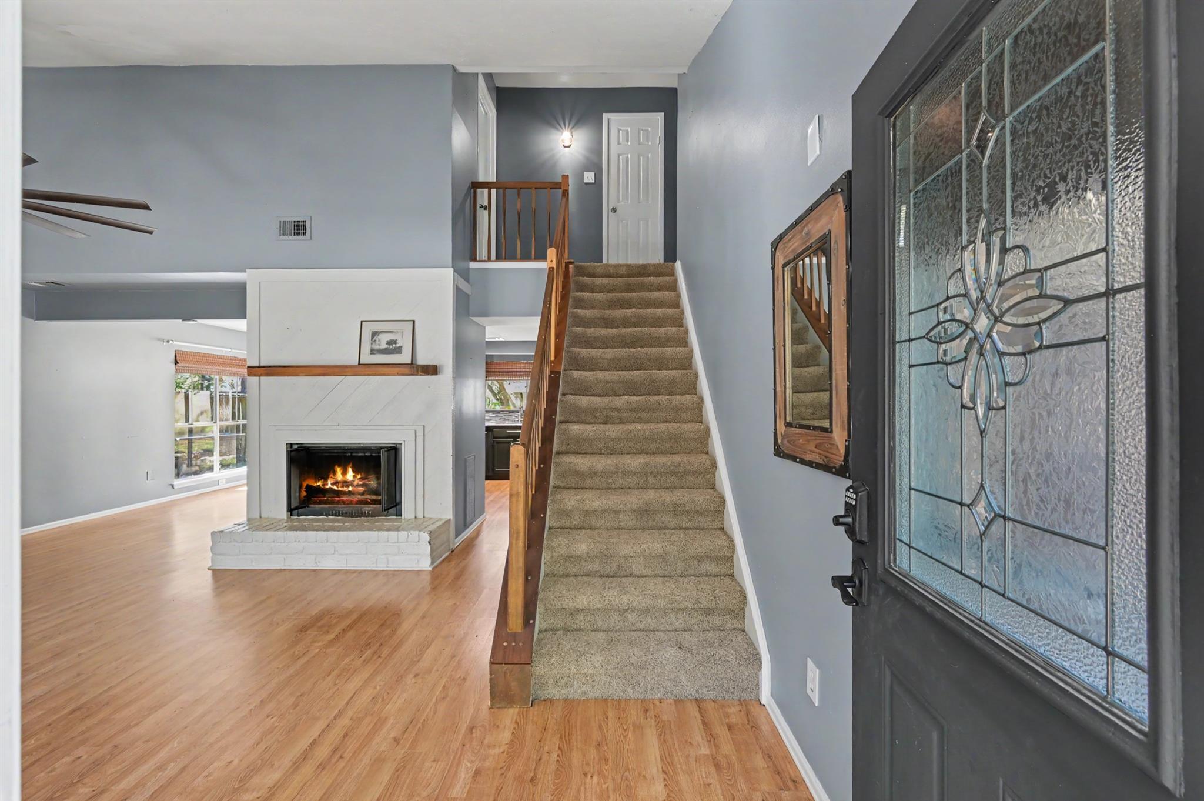
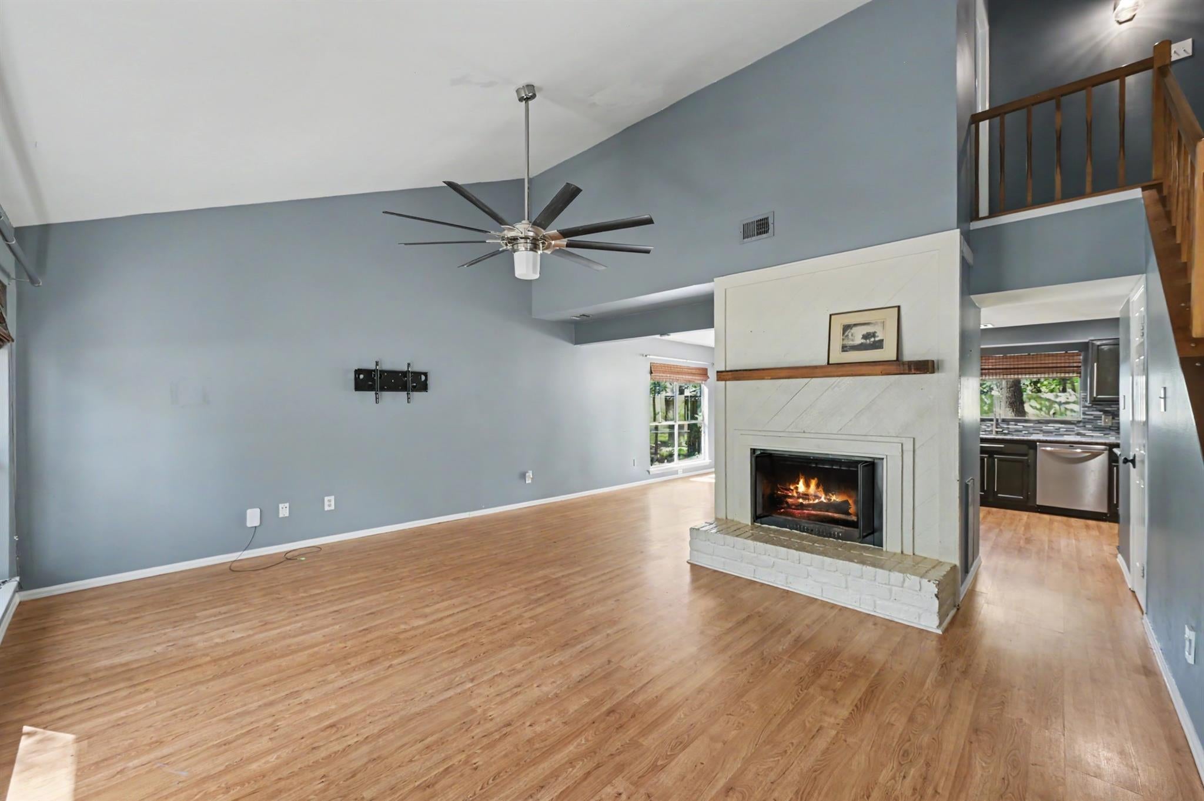
Discover the allure of The Woodlands with this charming 2-story home, perfectly nestled among lush trees. Boasting 3 bedrooms and 2.5 baths, the residence features stylish laminate flooring throughout the main level. A gas fireplace elegantly separates the living area from the kitchen and dining space. The kitchen is a modern delight, showcasing granite countertops, stainless steel appliances, a chic backsplash, a breakfast bar, and a pantry. Enjoy seamless indoor-outdoor living with sliding glass doors leading to a fenced backyard, patio, and mature trees. Upstairs, all bedrooms are carpeted, including the primary suite with a private bath. Situated near I-45, this home offers easy access to shopping, dining, and essential amenities. With easy access to Maplewood Park through the neighborhood this could be a family's dream come true!

Save
Ask
Tour
Hide
Share
Listing Snapshot
Price 
$329,000
Days On Site 
0 Days
Bedrooms 
3
Inside Area (SqFt) 
1,525 sqft
Total Baths 
3
Full Baths 
2
Partial Baths 
1
Lot Size 
0.177 Acres
Year Built 
1981
MLS Number 
39703452
Status 
Active
Property Tax 
$4,772
HOA/Condo/Coop Fees 
N/A
Sq Ft Source 
N/A
Friends & Family
Recent Activity
7 hours agoListing updated with changes from the MLS
10 hours agoListing first seen on site
General Features
Acres 
0.177
Attached Garage 
Yes
Direction Faces 
East
Disclosures 
MudSeller's Disclosure
Foundation 
Slab
Garage 
Yes
Garage Spaces 
2
Green Energy Efficient 
ThermostatInsulation
Parking 
AttachedGarage Door OpenerWorkshop in Garage
Parking Spaces 
2
Property Sub Type 
Single Family Residence
SqFt Total 
1525
Style 
Traditional
Water Source 
Public
Interior Features
Appliances 
DisposalElectric OvenMicrowaveElectric RangeDishwasher
Cooling 
Ceiling Fan(s)Electric
Fireplace 
Yes
Fireplace Features 
Wood Burning
Fireplaces 
1
Flooring 
CarpetLaminate
Heating 
Natural Gas
Interior 
High CeilingsBreakfast BarPantryGranite CountersSmart Thermostat
Laundry Features 
Electric Dryer HookupGas Dryer HookupWasher Hookup
Window Features 
Window Coverings
Bathroom 
Level - Second
Bedroom 
Dimensions - 12 x 11Level - SecondArea - 132
Dining Room 
Dimensions - 11 x 11Level - FirstArea - 121
Half Bath 
Level - First
Kitchen 
Dimensions - 13 x 11Level - FirstArea - 143
Living Room 
Dimensions - 17 x 14Level - FirstArea - 238
Master Bathroom 
Level - Second
Master Bedroom 
Dimensions - 14 x 13Level - SecondArea - 182
Utility Room 
Save
Ask
Tour
Hide
Share
Exterior Features
Construction Details 
BrickWood Siding
Fencing 
Back Yard
Lot Features 
Subdivided
Patio And Porch 
Patio
Roof 
Composition
Windows/Doors 
Window Coverings
Community Features
Association Amenities 
Trail(s)
MLS Area 
15
School District 
11 - Conroe
Financing Terms Available 
CashConventionalFHAVA Loan
Roads 
Concrete
Schools
School District
11 - Conroe
Elementary School
Lamar Elementary School (Conroe)
Middle School
Knox Junior High School
High School
The Woodlands College Park High School
Listing courtesy of Berkshire Hathaway HomeServices Premier Properties [email protected]

IDX information is provided exclusively for consumers’ personal, non-commercial use. It may not be used for any purpose other than to identify prospective properties consumers may be interested in purchasing. This data is deemed reliable but is not guaranteed accurate by the MLS.

Data provided by HAR.com © 2026. All information provided should be independently verified.

Neighborhood & Commute
Source: Walkscore
Disclosure: Community information and market data powered by Constellation Data Labs. Information is deemed reliable but not guaranteed.
Save
Ask
Tour
Hide
Share